


Unit Information
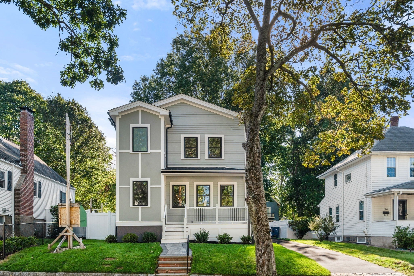
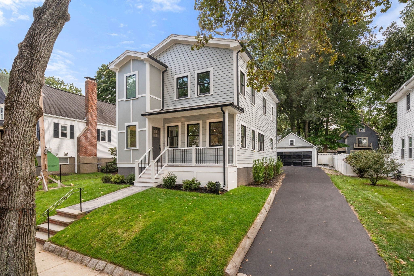
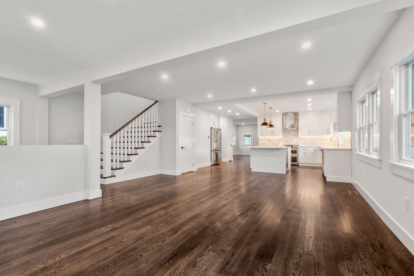
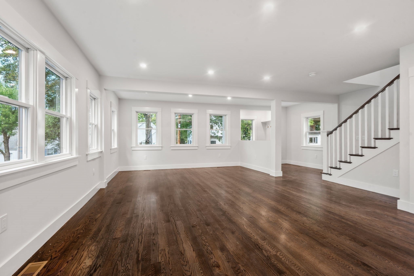
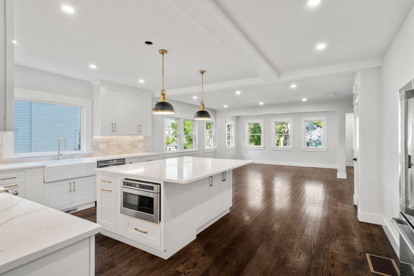
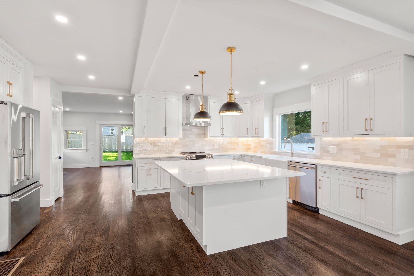
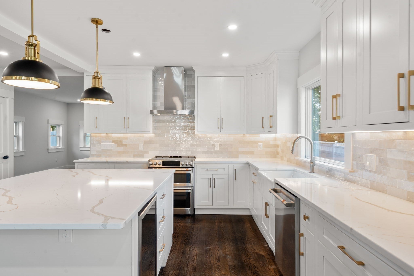
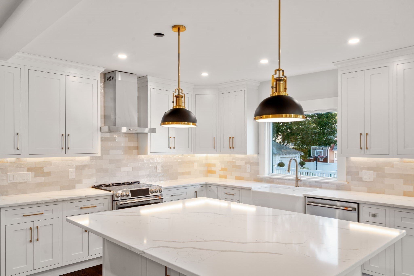
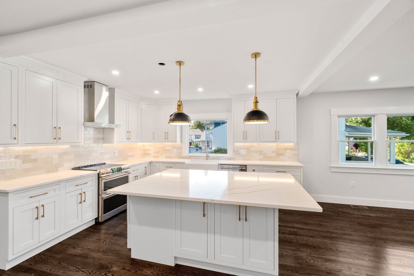
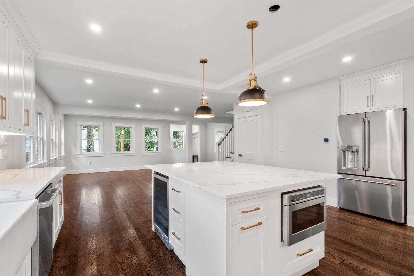
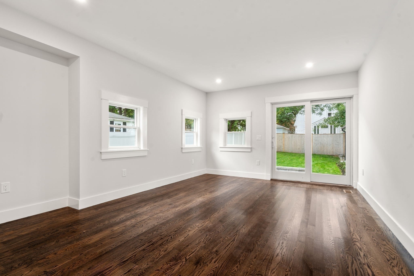
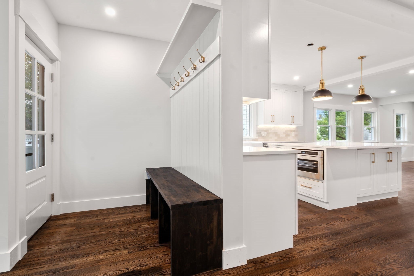
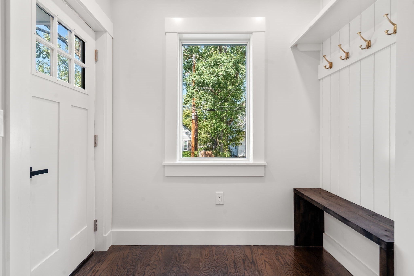
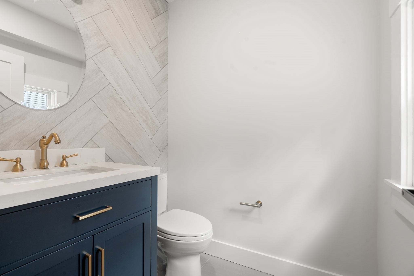
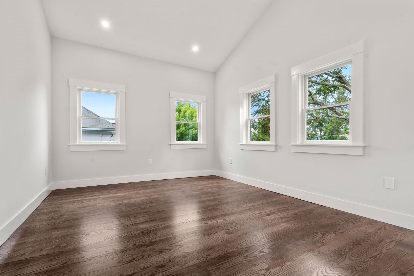
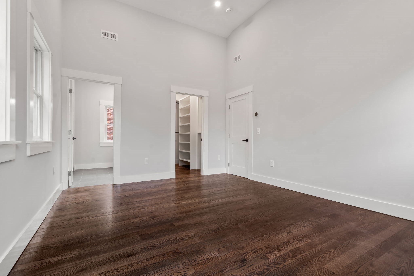
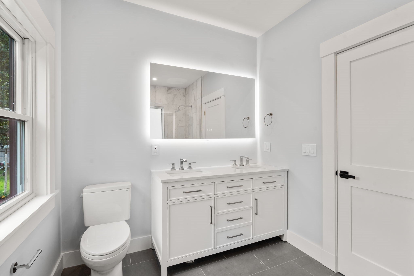
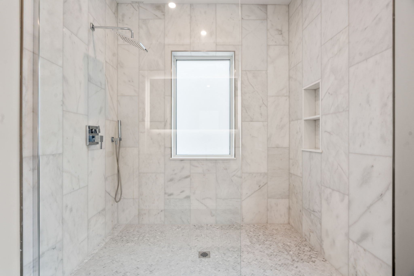
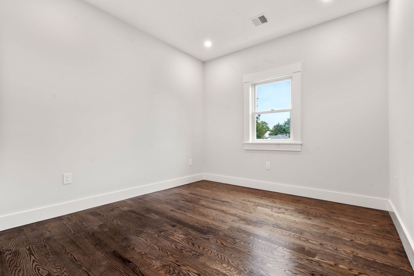
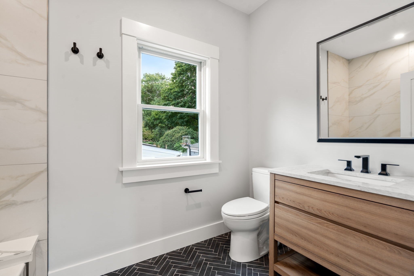
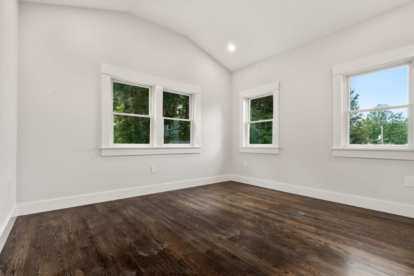
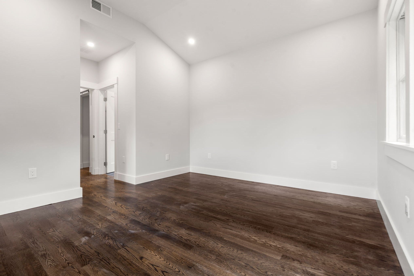
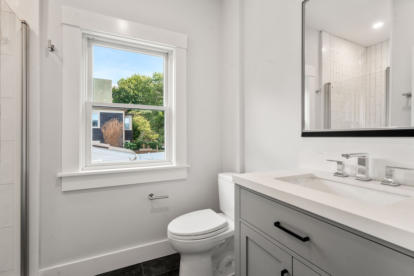
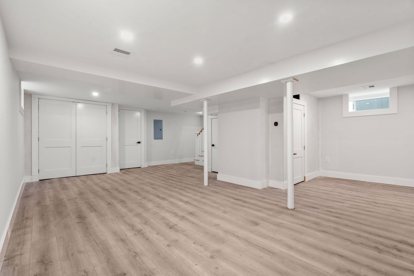
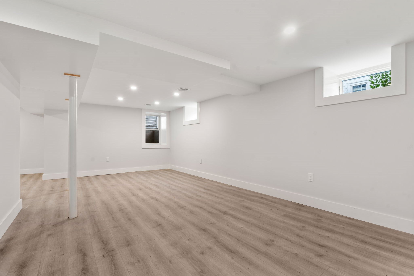
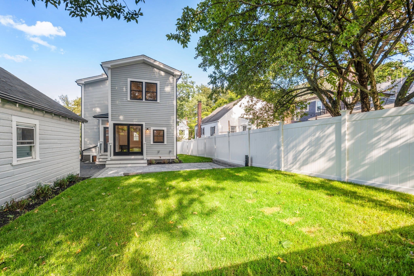
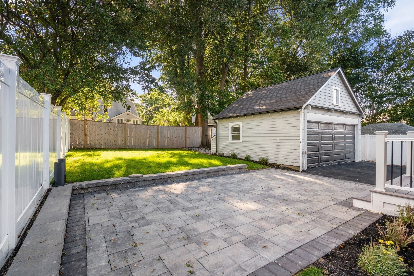
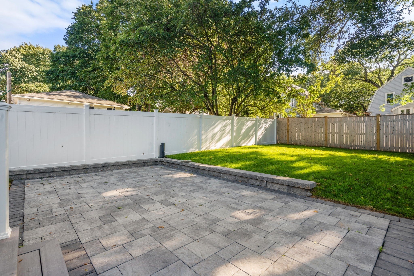
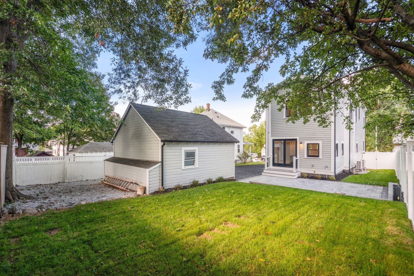
Welcome home to 184 Perham Street, a captivating single-family residence that effortlessly marries classic architectural charm with the luxury of modern, top-to-bottom renovations. Location is everything! West Roxbury is one of Boston’s most sought-after neighborhoods - enjoy a quiet suburban feel while still being incredibly close to Longwood medical area, vibrant shops and dining options along Centre Street, YMCA, local parks, and schools: Boston College, Roxbury Latin, Catholic Memorial, Brimmer & May, Beaver, St Sebs, and Nobles. Nestled on a picturesque, tree-lined street, this turn-key 4 well-appointed bedroom, 3 1/2 bathroom colonial home offers sun-drenched, open floor plan living/dining, beautifully designed kitchen with white shaker inset cabinets with quartz counters, large private family room opens into the private backyard perfect for entertaining guests. Wide staircase opens smartly to a second floor, a primary bedroom with stunning vaulted ceilings, en-suite bath and large walk-in shower. Only steps from the West Roxbury commuter rail for a seamless trip into Back Bay and downtown Boston! Commuting by car is also a breeze with quick access to the VFW Parkway, Route 1, and Route128 & Amtrak station.
- Additional Details
- Status: ACT
- Type: Single Family, Single Family Residence
- Zip Code: 02132
- Parking
- Garage: 2
- Garage Capacity: 2
- Parking: Paved,Detached,Off Street
- Parking Spaces: 4
- Rooms and Dimensions
- Total Rooms: 8
Loading...
$1,699,000
- Listing ID: 73575629
- Bedrooms: 4
- Full Baths: 3
- Half Baths: 1
- Living Area: 2,908 sqft Convert
- Lot Size: 6,375 sqft Convert
- Acres: 0.15
View description

Luxury Residential Group
(617) 233-5800
Receive more info or arrange a tour
When you are ready, please contact us and we will put our unrivaled knowledge of the Boston real estate market to work for you. Whether you are buying a luxury condo or renting a luxury apartment, we pledge to make your experience as stress free and enjoyable as possible.
Please call, email, or send us a message through the web form below. An LRG Real Estate agent will contact you promptly.

 LRG Luxury Residential Group | 355 Boylston St, Boston MA 02116 | (617) 233-5800 | |